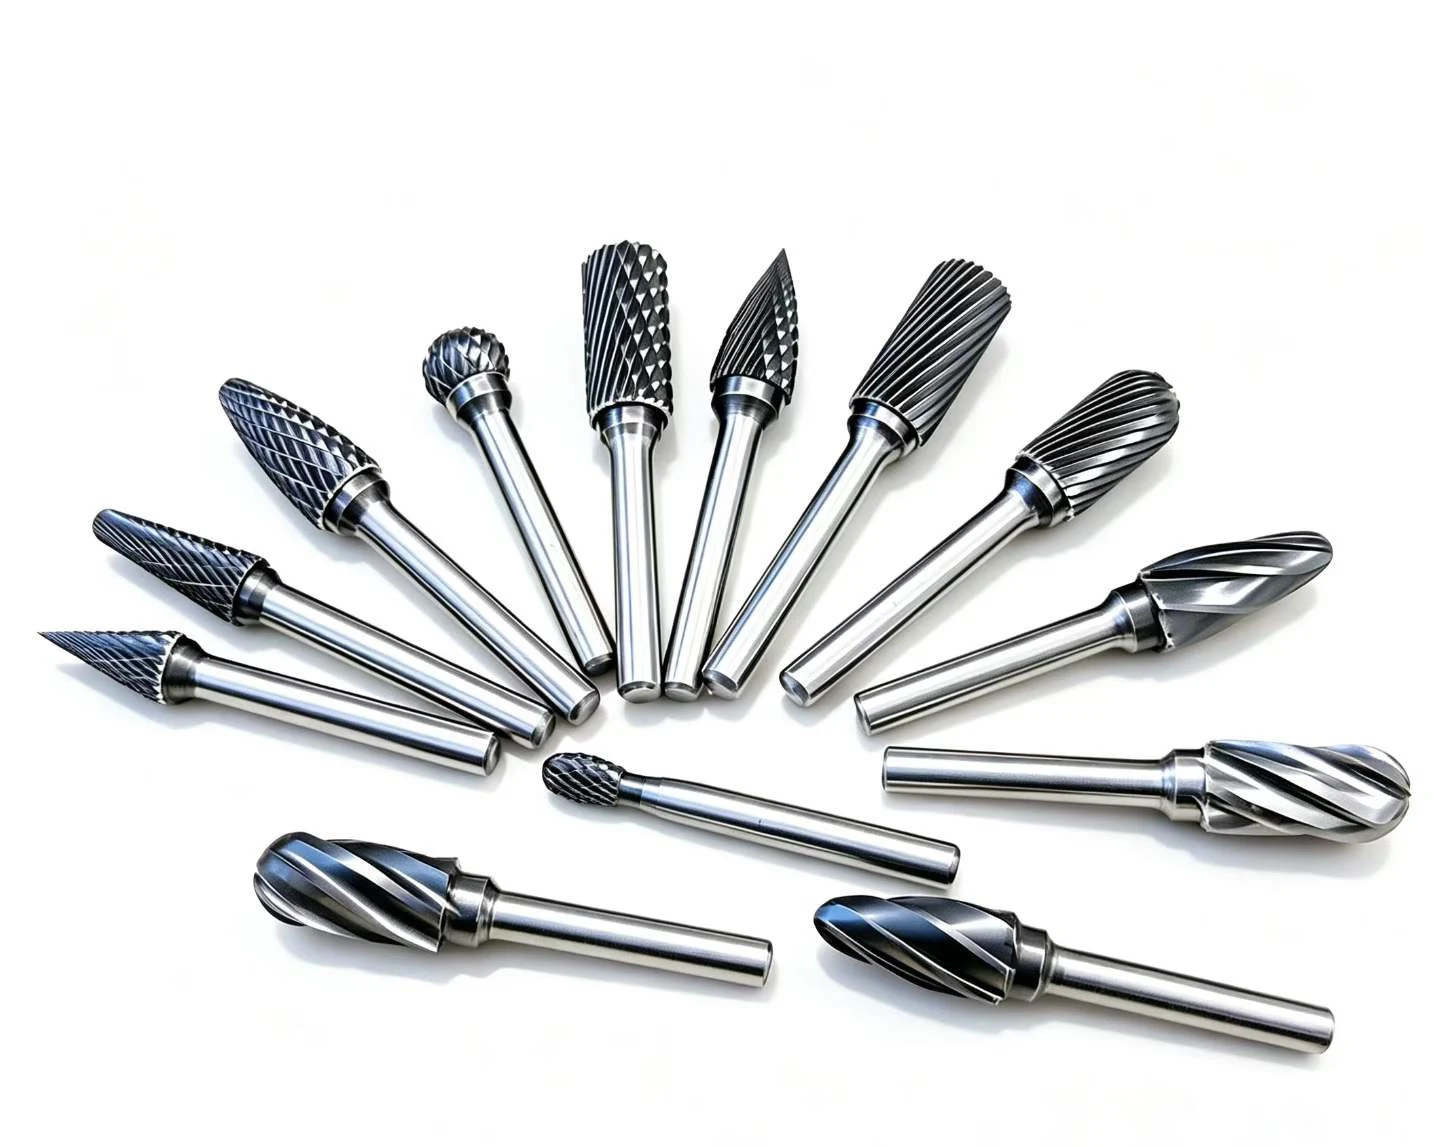
The short answer: match the head shape to the surface you need to reach, then match the tooth pattern to the material and finish. Cylindrical burrs suit flat surfaces, ball and oval burrs suit curves, tree and flame burrs reach contours, cone burrs chamfer holes, and inverted cones create undercuts. For general metalworking inventory, a 6 mm shank with medium teeth covers the broadest range, but aluminium needs a more open, non-ferrous cut to prevent loading.
Carbide burrs are also sold as rotary burrs, rotary files, or die grinder bits. The names overlap, but the buying decision is the same: head profile, cut diameter, flute length, tooth geometry, shank diameter, and joint quality all affect how the tool performs.
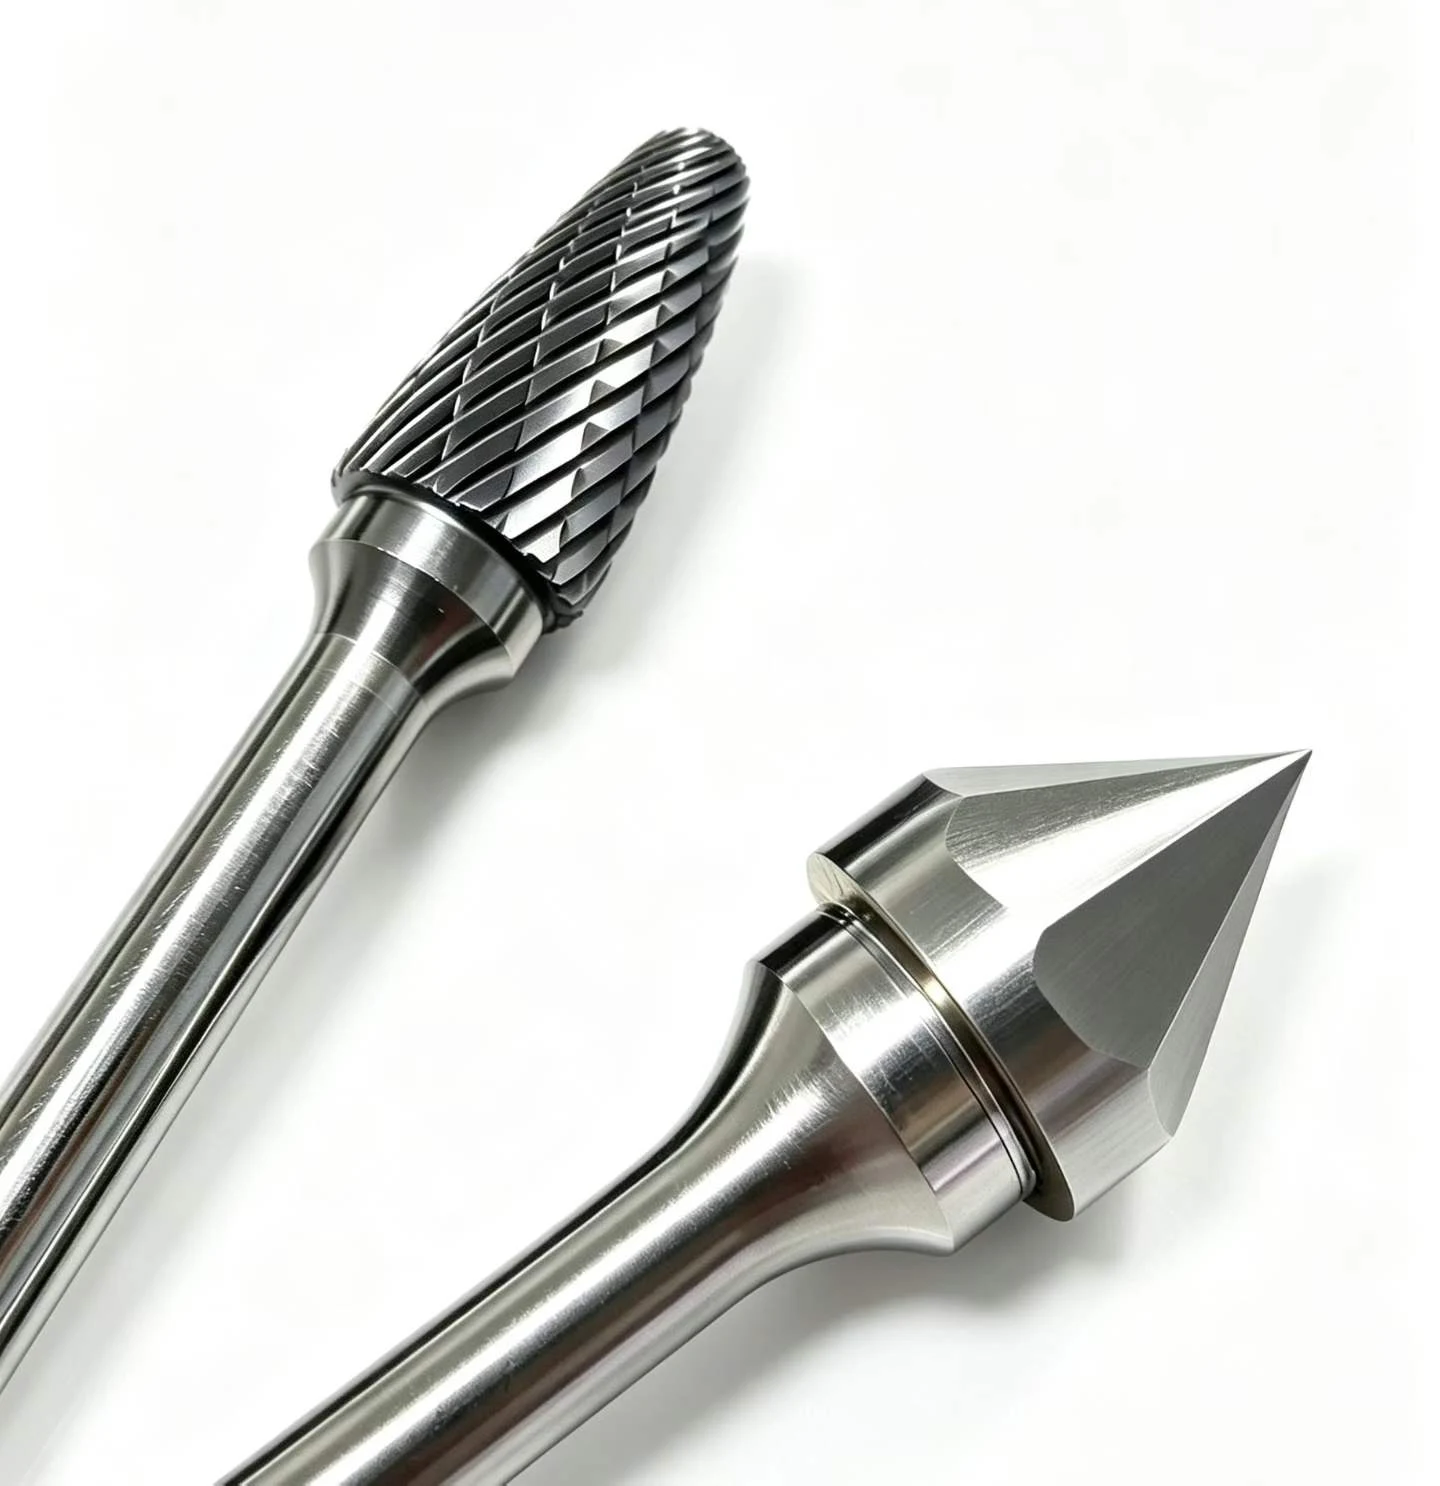
Supplier reference close-up: two finished carbide burr heads with polished shanks and visible cutting geometry.
Quick Navigation
- How to Read a Carbide Burr Part Number
- 13 Carbide Burr Shapes and Uses
- Eight Common Jobs: Which Shape to Choose
- Single-Cut vs Double-Cut (What the X Means)
- Choosing by Material
- Construction: Shank and Head
- Standard Packaging
- FAQ
How to Read a Carbide Burr Part Number
Most Chinese and many European carbide burrs follow GB/T 9217.1-2005, the current Chinese national standard for cemented-carbide rotary burrs. Its field rules map each position in a model number to a specific dimension or property, so buyers can check a quotation against a published reference instead of relying on product photos alone. The official record is maintained by China’s State Administration for Market Regulation standard database.
The structure is easiest to read as a row of fixed-width fields. Read the callout row from right to left: the final field is the shank diameter, while an optional shank-length field may be appended by a supplier.
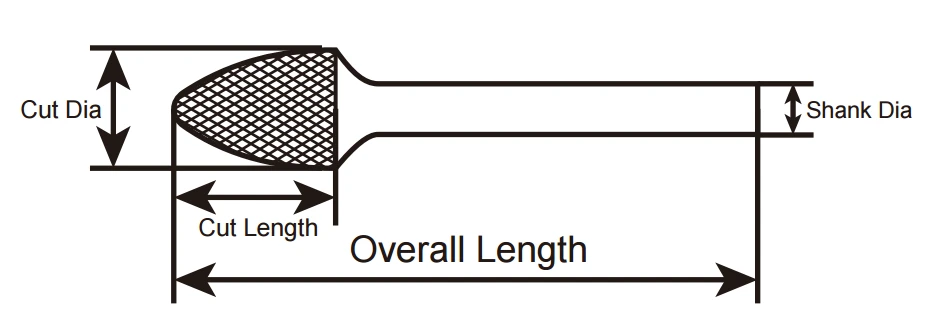
The dimensional checks behind a carbide burr quotation: cut diameter, cut length, shank diameter and overall length.
Example format: AX0616M06. Each box is one field; X is included only for a double-cut burr.
Example decode — A0820M06
A cylindrical, medium-tooth burr with an 8 mm head and 6 mm shank.
Example decode — CX1225M06
The X after C identifies the double-cut pattern.
Tooth type at a glance: F (fine) = finishing and thin materials; M (medium) = general purpose; C (coarse) = fast stock removal, roughing. More on this under Single-Cut vs Double-Cut.
13 Carbide Burr Shapes and Uses
GB/T 9217.1-2005 lists 12 head shapes (A and C–N). Type B, a cylindrical burr with end cutting, is common in international catalogues and Chinese factory ranges, so buyers normally work with 13 commercial profiles.
| Code | Head profile | Common English name | Best matched tasks |
|---|---|---|---|
| A | 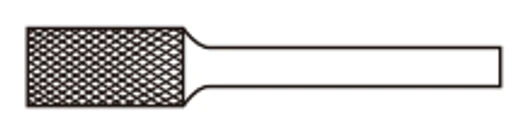 | Cylindrical | Flat surfaces, side milling, straight edges and square shoulders |
| B | 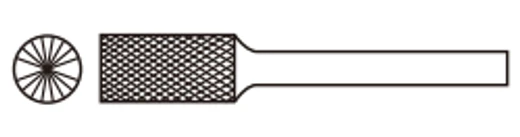 | Cylindrical end cut | Blind holes, pocket floors and controlled plunge cutting |
| C | 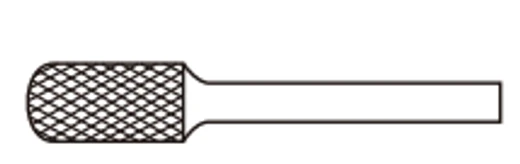 | Cylindrical ball nose | Side walls that blend into a radius, dies and mould cavities |
| D | 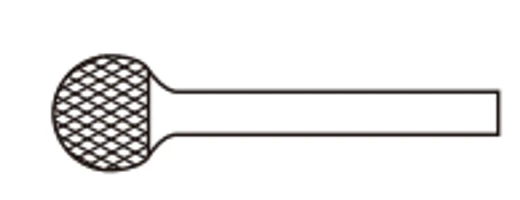 | Ball | Concave surfaces, rounded cavities and internal hole deburring |
| E | 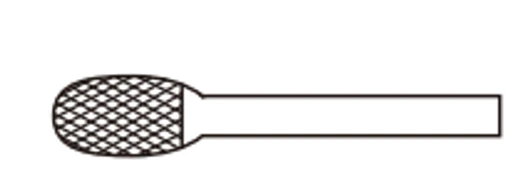 | Oval / egg | Broad contours, edge rounding and smooth blending |
| F | 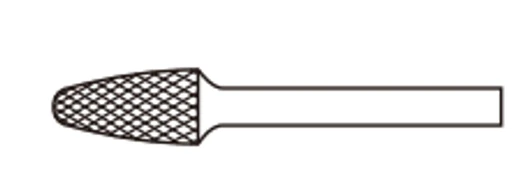 | Round tree | Curved pockets, die contours and rounded-bottom slots |
| G | 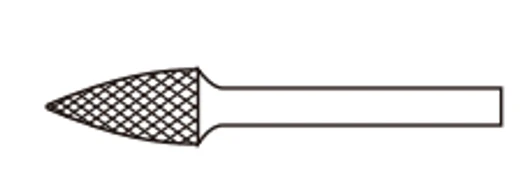 | Pointed tree | V-grooves, narrow angles, weld roots and tight access |
| H | 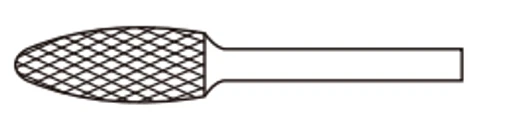 | Flame | Porting, tube interiors and long concave contours |
| J | 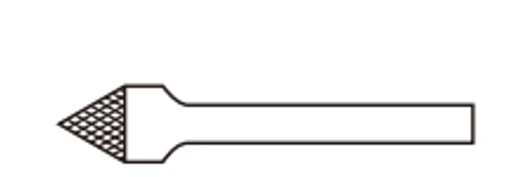 | 60-degree cone | Hole chamfering, deburring and 60-degree countersinks |
| K | 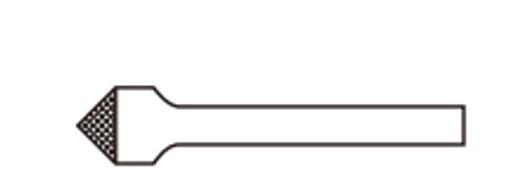 | 90-degree cone | Flat-head screw seats and wide 90-degree countersinks |
| L | 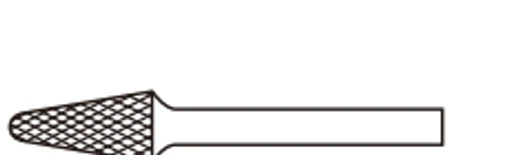 | Tapered radius end | Shallow profiles, long radii and controlled contour blending |
| M | 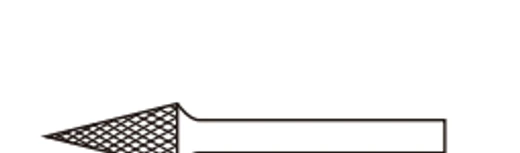 | Pointed cone | Engraving, fine detail, narrow slots and sharp internal angles |
| N | 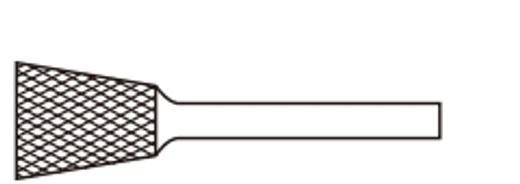 | Inverted cone | Undercuts, back chamfers, dovetails and underside edges |
What Each Shape Is For
A — Cylindrical The workhorse. Ideal for flat surface finishing, widening slots, squaring shoulders, and edge chamfering when run at a slight angle. The flat end does no cutting by itself; keep it parallel to the work surface.
B — Cylindrical End Cut Same cylinder body, but the end face carries cutting edges too. Use when you need to plunge directly into a surface or work inside a blind pocket — the end does the work the A type cannot.
C — Cylindrical Ball Nose The cylindrical body handles side walls while the rounded end blends into corners without leaving a sharp radius witness mark. Common in die and mold work where a fillet between walls and floor is required.
D — Ball 360° access. Preferred for concave surfaces, spoon-shaped depressions, bowl-forming, and deburring holes from the inside. Also useful for carving and engraving on curved surfaces.
E — Oval Produces a smooth, wide contour. Used for blending uneven areas, rounding over external edges, and porting cylinder heads — the wide radius minimizes heat concentration during long strokes.
F — Round Tree A rounded-nose taper that handles both the side walls and the bottom radius of a cavity without a tool change. Standard choice for die making, radius blending, and contour work on complex molds.
G — Pointed Tree Same tapered body as F but ends in a sharp point for accessing tight angles, V-grooves, and undercuts. Also used for weld seam preparation in narrow joint configurations.
H — Flame The distinctive flame profile fits naturally inside curved surfaces and tubes. Widely used for porting work in engine heads and manifolds, and for deburring the inside of pipe bends.
J — 60° Cone Optimised for chamfering bolt holes, deburring the entrance of drilled holes, and countersinking. The 60° angle matches many thread-relief and chamfer callouts in engineering drawings.
K — 90° Cone The countersink profile. Used for preparing flat-head screw seats, chamfering large-diameter holes, and deburring where a wide, shallow chamfer is needed.
L — Tapered Radius End A shallower taper than F or G, with a rounded nose. Used for blending and profiling where the deeper taper shapes are too aggressive or too narrow.
M — Cone / Taper Point A long, fine-pointed cone for scribing, detailed engraving, reaching into very tight angles, and cleaning weld roots in narrow V-joints.
N — Inverted Cone The only shape wider at the tip than the shank. Used for undercutting, T-slot and dovetail groove work, and chamfering on the underside of a ledge without changing the part’s orientation.
Eight Common Jobs: Which Shape to Choose
If you start with the job rather than the catalogue code, these eight matches cover most enquiries.
| Job | First-choice head | Why it works | Alternative |
|---|---|---|---|
| Flatten a weld bead | A cylindrical | Long side produces a flat, controlled cut | C ball nose near radiused corners |
| Remove casting flash | A or B cylindrical | Stable side cutting and fast stock removal | E oval on curved castings |
| Blend a mould cavity | F round tree | Tapered side and rounded tip follow the cavity | C ball nose for straighter walls |
| Port an intake or tube | H flame | Long curved profile follows internal passages | E oval for wider transitions |
| Deburr a drilled hole | J 60° cone | Centres naturally on the hole entrance | K 90° for matching screw seats |
| Open a tight V-groove | G pointed tree | Sharp tip reaches the root of the groove | M cone for finer detail |
| Round an external edge | E oval | Broad curve avoids digging a narrow groove | D ball on smaller radii |
| Cut an undercut or back chamfer | N inverted cone | Wide tip reaches behind the edge | No direct substitute; check access first |
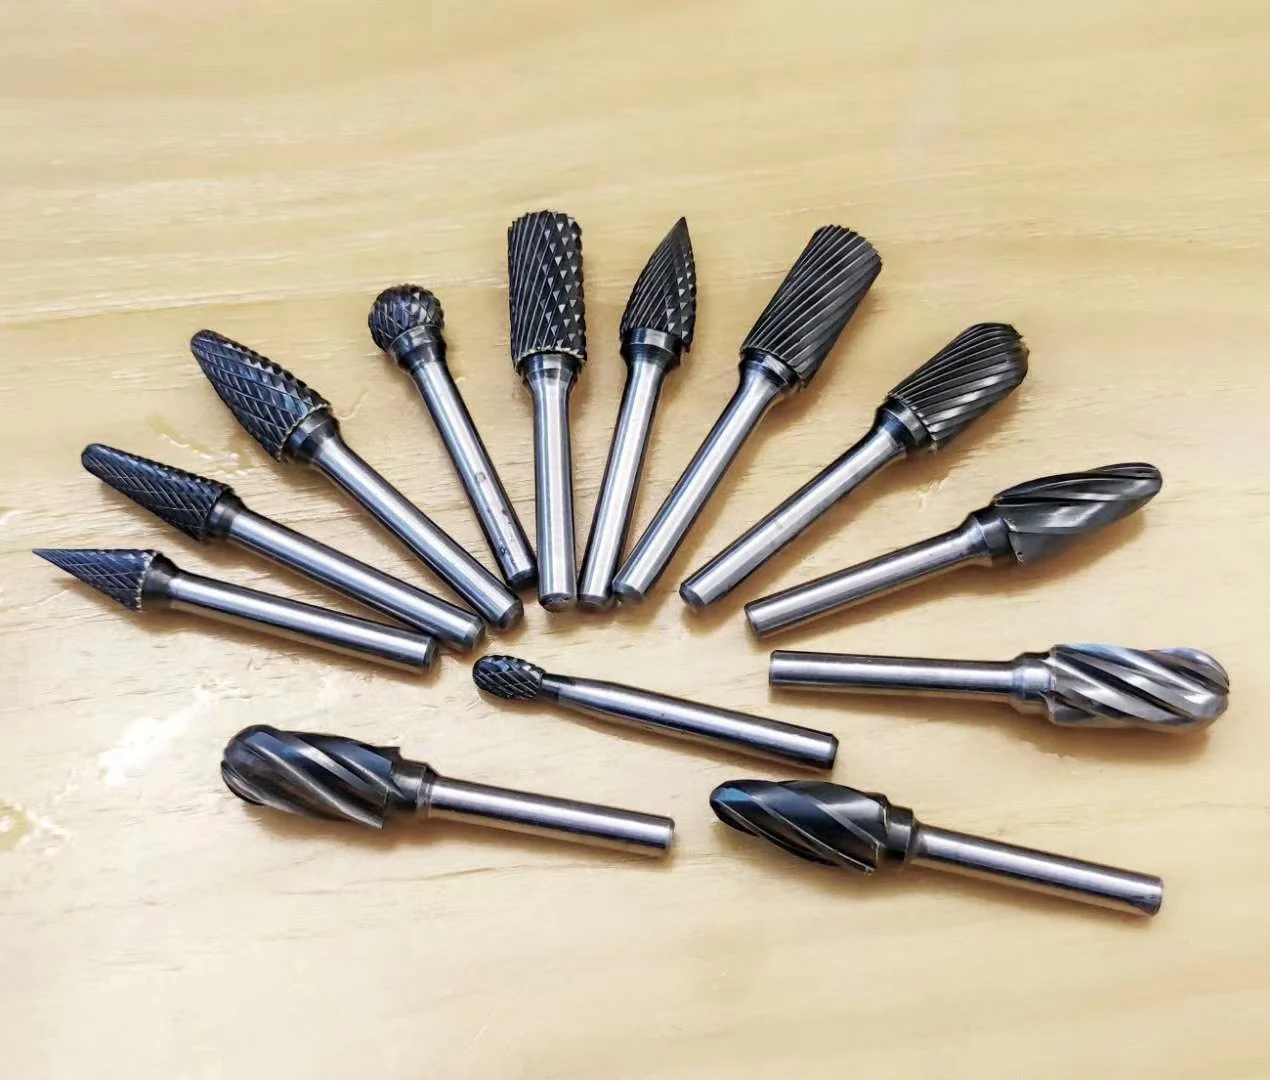
Product reference image for comparing head profiles and flute patterns. A true in-process weld-removal close-up is still recommended for the final production photo set.
Single-Cut vs Double-Cut
This is the most misunderstood variable in carbide burr selection.
Single-cut (standard flute) has one set of helical flutes. It produces longer chips, removes stock quickly and gives the operator a clear cutting direction. It is commonly chosen for steel, cast iron and general roughing when surface finish is secondary.
The X form in GB/T 9217.1-2005 is the layered tooth form. In export catalogues it is usually sold as double-cut, cross-cut or diamond-cut because a second groove interrupts the primary flute. It produces smaller chips and is easier to control by hand. Typical benefits are:
- Finer surface finish than the same tooth-density single-cut
- Less vibration and chatter, especially at high RPM
- Works in both directions of travel without grabbing
- Lower side pull than a comparable single-cut burr
Double-cut is not automatically the correct aluminium cut. Soft aluminium can pack into closely spaced teeth. For aluminium, brass, copper and other non-ferrous metals, specify an open-flute aluminium cut and use lubricant or wax where the process allows it.
The tooth density (F / M / C) layers on top of the cut pattern:
| Pattern | Tooth density | Best use |
|---|---|---|
| Single-cut C | Coarse | Fastest removal — weld splatter, heavy casting flash |
| Single-cut M | Medium | General steel roughing |
| Double-cut M | Medium | All-round; most common stock item |
| Double-cut F | Fine | Semi-finishing, stainless, thin sheet |
| Open non-ferrous cut | Coarse, widely spaced | Aluminium, brass, copper and other loading-prone alloys |
For a mixed-metal workshop starter range, double-cut M (XM) with a 6 mm shank is a practical default. Add dedicated open-flute burrs if aluminium is a regular job.
Choosing by Material
| Material | Recommended pattern | Recommended shapes | Practical notes |
|---|---|---|---|
| Mild steel / low carbon steel | Single-cut M or C | A, B, C, E, F | Standard entry point; single-cut gives better chip clearance |
| Stainless steel (304 / 316) | Double-cut F | A, C, E | Light pressure, high RPM, let the tool do the work — force causes work hardening |
| Cast iron | Single-cut C or double-cut C | A, B, D, E | Cast iron is brittle; coarser teeth resist edge crumbling; keep RPM moderate |
| Aluminium / copper / soft alloys | Open-flute non-ferrous cut | A, B, C, D, E | Wide flute space limits loading; avoid closely spaced fine teeth |
| Hardened steel (HRC 40+) | Double-cut F | A, C | Very light cuts, high RPM, frequent breaks; consider CBN beyond HRC 60 |
| Titanium | Double-cut F | A, C | Titanium generates heat; use coolant or air blast; slow feed |
| Wood / plastics | Single-cut C | A, B, D, E, F, G | No coolant; plastics melt if RPM too high |
RPM guidance by head diameter
Larger heads normally run slower because cutting-edge speed rises with diameter. The values below are starting points, not a universal standard: the burr maker’s rated speed, shank overhang, machine condition, material and contact width take priority.
| Head diameter | Suggested max RPM |
|---|---|
| 3 mm | 55,000 RPM |
| 6 mm | 35,000 RPM |
| 8 mm | 27,000 RPM |
| 10 mm | 22,000 RPM |
| 12 mm | 18,000 RPM |
| 16 mm | 14,000 RPM |
Construction: Shank and Head
A part number defines geometry, but it usually does not tell you the shank steel, carbide grade or braze alloy. Those are separate purchasing decisions. For our standard carbide burr supply, we normally pair a 40Cr shank with a YG8 virgin-tungsten-carbide head, pressure-sintered and then brazed as one finished tool. That gives buyers a clear baseline to compare when supplier quotations use the same shape and dimensions.
Shank — 40Cr Alloy Steel
The shank is the cylindrical rod gripped by the collet. We specify 40Cr chromium alloy steel as the standard shank material because it offers a practical balance of strength and toughness for high-speed rotary work. Buyers should confirm:
- Shank diameter and straightness
- Concentricity between the head and shank
- Surface condition in the collet area
- Maximum safe speed for the finished assembly
Material naming alone is not enough. A 40Cr claim does not prove heat treatment, straightness or runout, so these points still need incoming inspection.
Head — YG8 Tungsten Carbide
Our standard head is YG8 cemented carbide, made from virgin tungsten carbide material and pressure-sintered. YG8 denotes a WC-Co carbide grade with approximately 8% cobalt binder. For a sourcing comparison, ask the supplier to state:
- Carbide grade and cobalt percentage
- Virgin or recycled powder declaration
- Sintering method and batch traceability
- Hardness and transverse rupture strength test report
- Visual or metallographic checks for pores and inclusions when the order justifies it
Virgin material and pressure sintering are purchasing specifications, not guarantees by themselves. Sample cutting tests and runout inspection still matter because poor grinding or brazing can ruin a good carbide blank.
Welding: Copper vs Silver Brazing
The shank and head are separate components joined by brazing. Two commercial options are relevant:
Copper brazing (standard): the lower-cost option for normal workshop and general-purpose ranges.
Silver brazing (+US$0.10 per piece in our current specification): selected for the premium version where joint consistency and thermal cycling are more demanding. The surcharge is a current sourcing reference, not a permanent market price.
- Inspect the braze line for voids, excess filler and incomplete wetting
- Check head-to-shank concentricity after brazing
- Perform an overspeed or destructive joint test on an agreed sample plan
- Keep copper-brazed and silver-brazed SKUs clearly separated in packing and labels
For a price-led general range, copper brazing is normally adequate when the joint passes testing. Silver brazing is the safer specification for a premium line, but the finished-tool test result matters more than the filler name alone.
Need a quotation for YG8 carbide burrs with 40Cr shanks? Send the shape codes, cut dimensions, tooth form, shank size, brazing option, quantity and destination. Foohere can compare Chinese factories, arrange samples and add a pre-shipment quality inspection. Request a carbide burr quote →
Standard Packaging
The normal factory pack is one burr per clear plastic box, often with a red or black holder gripping the shank. Sets may use a larger plastic or wooden case, but unit boxes are easier to label, count and replace in B2B inventory.
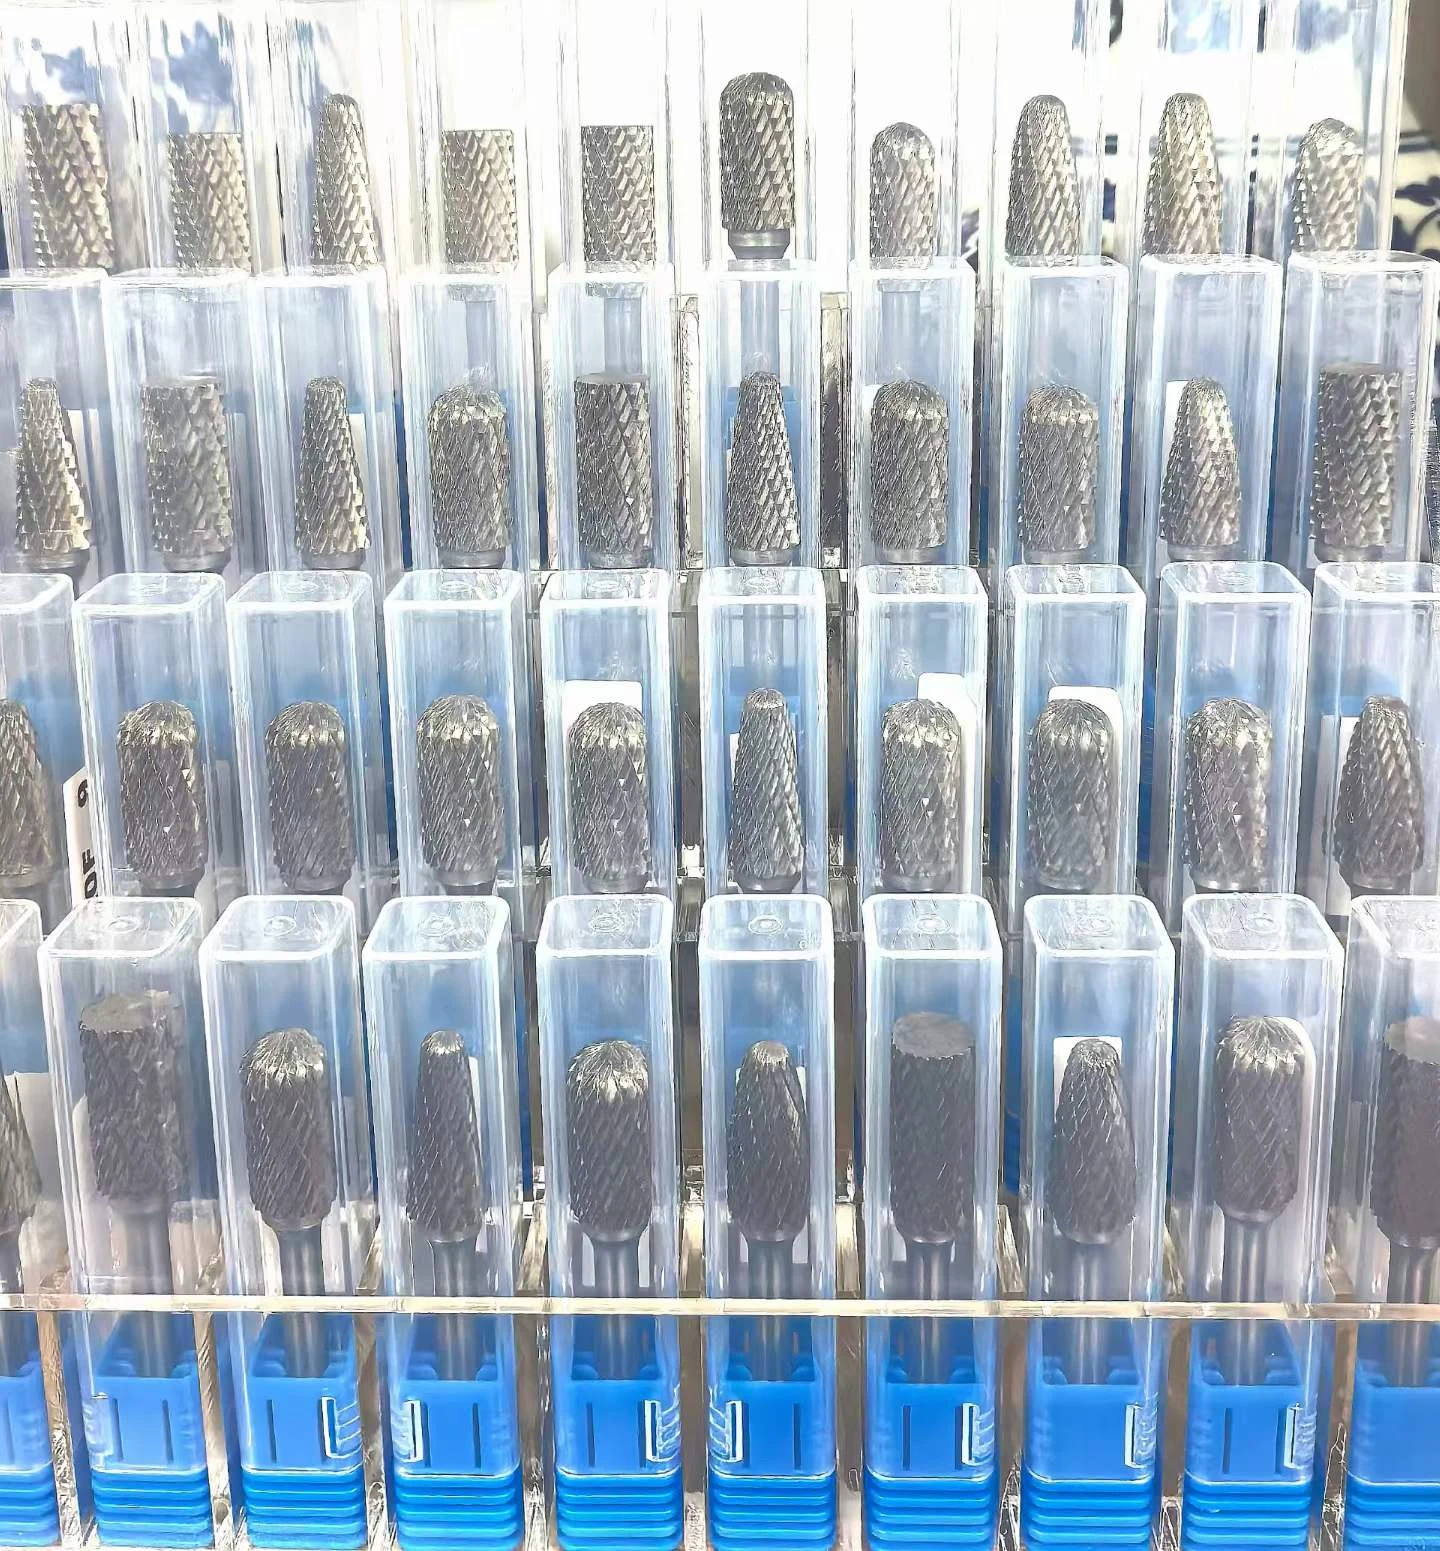
Single-piece clear-box packaging reference.
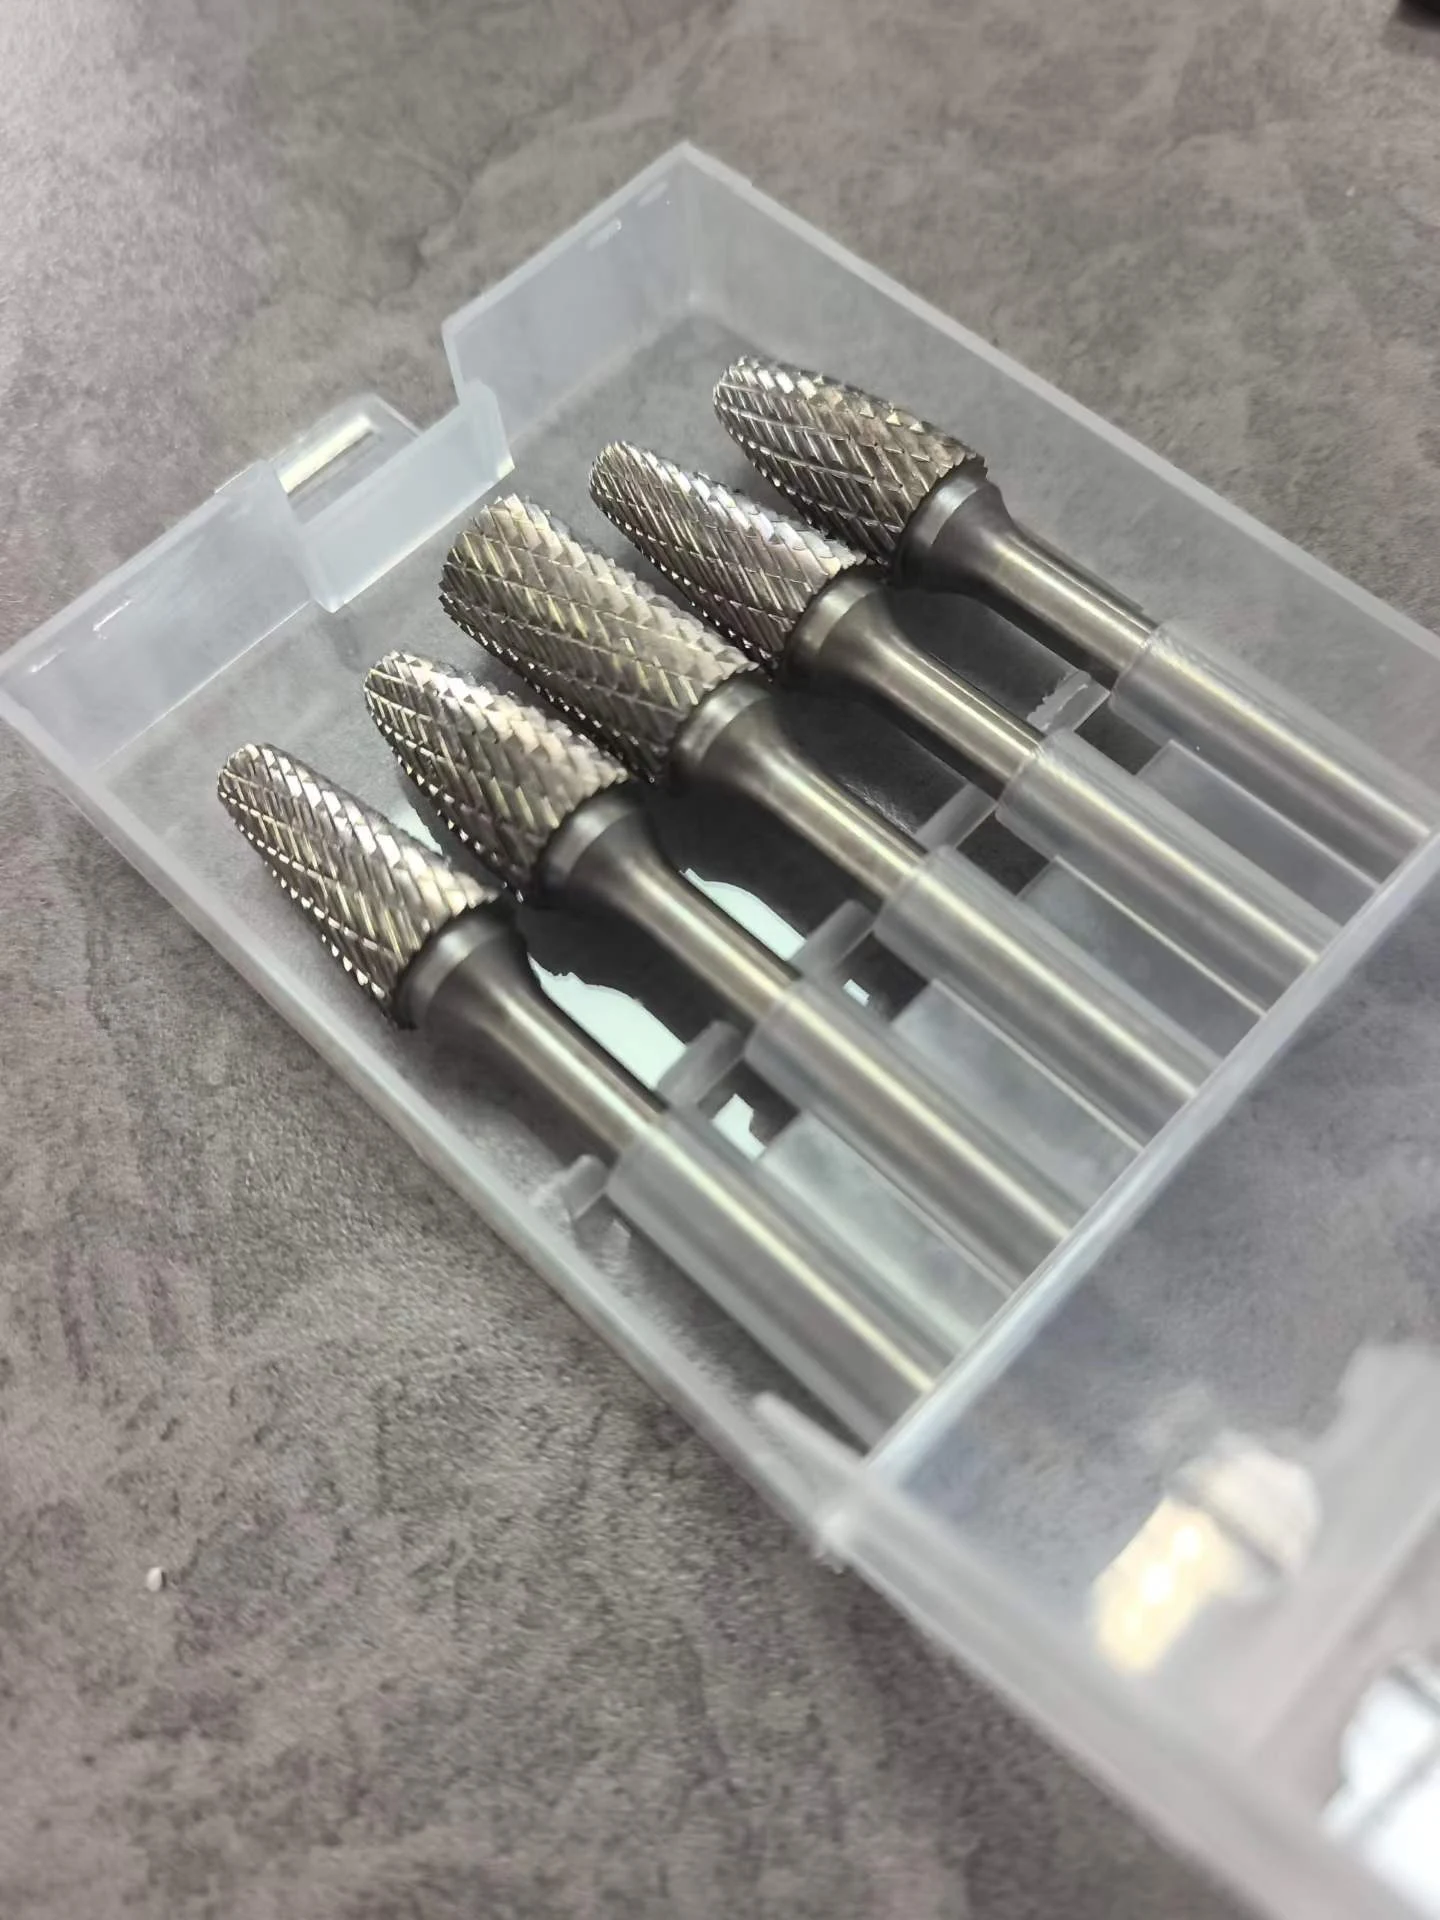
Set-case packaging reference.
What to check when evaluating a supplier’s packaging:
- Red or black holder base grips the shank, not the head — the head should float free
- Box dimensions should match the shank length; a burr rattling in an oversized box arrives with micro-chipped edges
- For export LCL shipments, each single box should be consolidated into a master carton (usually 100 pcs per outer) with corner reinforcement
Confirm the actual inner quantity, outer-carton quantity and drop-protection method in the packing specification rather than relying on an assumed industry quantity. For a private-label order, artwork, SKU labels and barcodes should be approved before mass packing; Foohere can coordinate private-label packaging and shipping consolidation.
| Packaging level | Normal format | Buyer check |
|---|---|---|
| Unit pack | One burr in clear box with shank holder | Head does not contact lid; SKU and dimensions match tool |
| Set pack | Multiple shapes in fitted plastic or wooden case | Every recess grips the shank; shape list matches insert card |
| Inner carton | Grouped unit boxes | Fixed count, dividers if required, no free movement |
| Export carton | Corrugated master carton | Carton strength, gross weight, moisture protection and shipping marks |
FAQ
What is the difference between a carbide burr and a die grinder bit? They are the same tool. “Die grinder bit” describes the tool by the machine it fits; “carbide burr” or “rotary burr” describes the tool material and action. All three terms refer to a tungsten carbide rotary cutting tool used in a die grinder, Dremel, or flexible shaft machine.
What shank size do I need — 3 mm or 6 mm? 6 mm (¼ inch) is the standard for air die grinders and most corded electric die grinders. 3 mm fits Dremel-style rotary tools and small pendant drills. Most professional shop work uses 6 mm because the larger shank transmits more torque without runout.
Can I use a carbide burr on aluminium? Yes, but specify an open-flute aluminium or non-ferrous cut, not simply any double-cut burr. Wide flute spacing, controlled pressure, suitable RPM and chip-clearing lubricant help prevent aluminium from welding into the teeth.
What does YG8 mean on a carbide burr? YG8 is a Chinese cemented carbide grade designation: Y identifies hard alloy, G identifies a cobalt-bonded grade, and 8 indicates approximately 8% cobalt by weight. The remainder is tungsten carbide (WC). YG8 is widely used for general metalworking burrs because it balances hardness and toughness.
How long should a carbide burr last? There is no honest universal hour figure. Life depends on material, removal rate, RPM, contact pressure, overhang, cooling and whether the burr is used on an abrasive casting or a clean weld. Replace it when cutting force rises, the edge chips, vibration changes or the required finish is no longer repeatable.
Is silver brazing really better than copper brazing? For most shops: not noticeably. The copper-brazed joint has adequate strength for typical die grinder use. Silver brazing reduces joint failure risk at sustained high RPM or when the tool runs hot repeatedly. If your workers are hard on tools or you are equipping a precision finishing cell, specify silver-brazed.